
Chartered land surveyors
Chartered land surveyors
Subdivision
Divide cleanly, to sell, transfer or build.
Subdivision consists of dividing a landholding into several distinct parcels, in line with the owner's project and the applicable procedures.
- Subdivision plan
- Transfer file
Overview
Subdivision
What subdivision produces
Each new parcel receives its own boundaries, computed area and number. The subdivision plan expresses that division and underpins the transfer file lodged at the land registry.
Why it takes a surveyor
A division drawn as a sketch carries no weight: the lots can neither be titled nor sold cleanly. Only a plan drawn up and signed by a sworn surveyor is admissible.
Until the division is regularised, the lots remain legally attached to the original title.
What we do
We take up the original title, measure the actual holding and build the requested division before lodging it.
- Reading the original title. Checking the title, the registered area and the absence of any charge or objection on the register.
- Framing the division project. Number of lots, target areas, access to provide: we confirm feasibility before measuring.
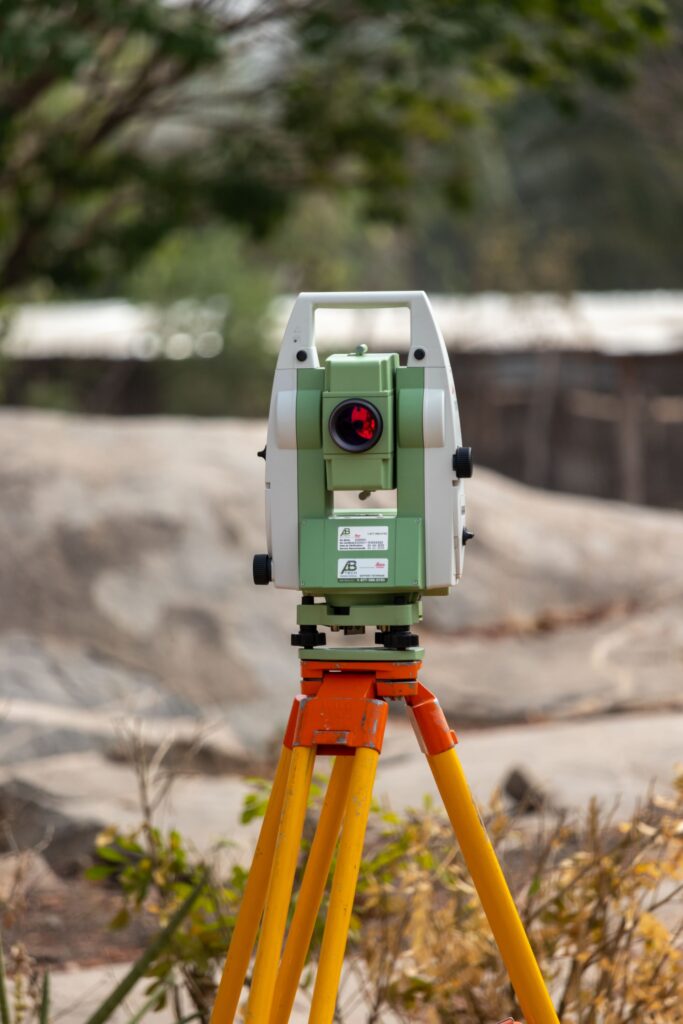
- Surveying the existing holding. Total-station and differential GPS survey of the actual limits and current occupation.
- Cutting and computing the lots. Corners and areas computed for each parcel, adjusted until the owner approves.
- Marking the new lots. Markers set on the created corners, numbered and recorded by coordinates.
- Drawing up the subdivision plan. Dimensioned, signed plan delivered in DWG and PDF with the schedule of areas.
- Lodging and following the transfer file. File assembled, lodged at the land registry and chased through to the outcome.
Our method
From first contact to handover
- Review of the land documents Reading the title, the certificate of ownership and existing plans, with a check on the register.
- Analysis of the division project Number of lots, areas and access sought, set against what the holding and the regulations allow.
- Survey and topographic work Survey of the actual holding by total station and differential GPS, checked from two stations.
- Preparation of the subdivision plan Cutting, computation of corners and areas, marking of the new lots and drawing of the plan.
- Assembly and lodging of the file Documents assembled and the transfer file lodged at the land registry.
- Follow-up of the procedure Chasing and answering the administration's requests through to completion of the file.
- Completion and handover of documents Plan, schedule of areas and issued documents handed over, with the next steps explained.
What you send us
Documents required
- Land title : Copy of the title of the property to be divided.
- Current certificate of ownership : Issued by the land registry, it states the present situation of the title.
- Plan or technical file : Location plan, cadastral plan, earlier boundary report or an ongoing file.
- Owner's identity documents : ID card or passport of each holder named on the title.
- Any other documents that may be required : Power of attorney, succession deed, consent of co-owners or a document requested during the procedure.
The documents required vary with the project and the status of the land. We set the exact list after reading your title.
What sets the timeline
Timeline
We state a timeline after reading the file, never before. Three things determine it.
- The area : An urban holding of a few hundred m² does not take the same survey time as an estate of several hectares.
- The complexity : The number of lots, the relief, access to be created and the state of the existing limits all bear directly on the duration.
- The nature of the work : A division plan alone and a transfer file followed to its end do not carry the same administrative follow-up.
Quote and timeline sent within 24 h of receiving the documents.
Benefits
What you gain
- Clearly defined lots. Each parcel has its own boundaries, computed area and number.
- Precise, reliable measurement. Survey checked from two stations, centimetre tolerance, data tied to the national system.
- A division that holds. Plan signed by a sworn surveyor and file lodged: the division can be regularised.
- Usable documentation. Subdivision plan and schedule of areas in DWG and PDF, usable by notaries and buyers.
- Professional support. A surveyor follows the file from quote to lodging, and answers afterwards.
Related services
All our servicesEarthworks & construction support
Preparatory works and services for land development and construction projects.
What we’re asked
Frequently asked questions
A question not covered here? Send it to us, we reply within 24 h.
Ask a questionWhy subdivide land?
To sell part of your property, share an estate between heirs, or release buildable lots. Without a regularised subdivision, the parts remain legally attached to the original title and cannot be transferred cleanly.
What is the difference between subdivision and land development?
Subdivision splits a title into distinct parcels, with no works. Land development goes further: it organises the holding with roads, reserves and sellable lots, and follows a specific approval procedure.
Do the new lots have to be marked?
Yes. Every created lot receives its markers on the ground, recorded by coordinates. That is what makes the division visible on site and verifiable by the buyer.
How many lots can be created?
It depends on the original area, the rules applying to the zone and the access. We confirm the feasibility of your division project before starting the measurement.
What happens after the file is lodged?
We follow the procedure at the land registry, answer requests for documents and keep you informed. At the end you receive the plan, the schedule of areas and the issued documents.
Your land, our expertise, your future
Subdivision
Divide cleanly, to sell, transfer or build.