
Chartered land surveyors
Chartered land surveyors
Building setting out
Build in the right place, at the right level, from day one.
Setting out transfers your project's axes, footprints and levels onto the ground before works begin. It is the operation that guarantees the building constructed matches the building drawn.
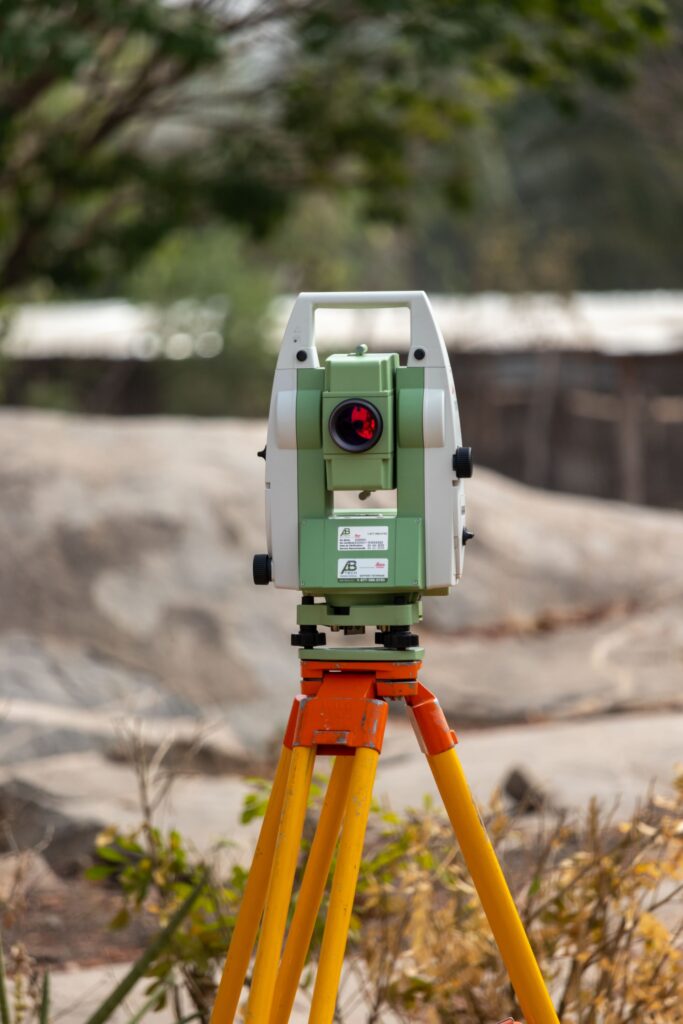
- Axes & footprints
- Reference levels
- Markers kept
Overview
Building setting out
What we materialise
The building axes, the footprint of the foundations, the level reference points and the setbacks to respect from the land markers.
Why before works
A setting-out error is corrected with a jackhammer. A one-metre shift on a boundary can be enough to block a permit or trigger a dispute with the neighbour.
Setting out is the cheapest operation on a site, and the most expensive to put right afterwards.
What we do
We start from your architect's drawings and the land boundaries to materialise the project on the ground.
- Reading the project drawings. Review of the architect's plans, dimensions and design levels.
- Checking the land boundaries. Locating existing markers and checking the setbacks imposed from the limits.
- Level referencing. Establishing a level reference point kept for the whole duration of the works.
- Transferring axes and footprints. Total-station setting out of the building axes and the footprint of the foundations.
- Materialising the markers. Pegs, profile boards and level marks set, positioned outside the earthworks zone.
- Handover of the setting-out plan. Dimensioned plan of the set-out points, with coordinates and levels, delivered in DWG and PDF.
- Checks during construction. Verification of the built foundations and levels, on request, at each key phase.
Our method
From first contact to handover
- First contact and project review Nature of the construction, phase of the works and the start date.
- Review of drawings and boundaries Reading the architect's plans and checking the land markers and setbacks.
- Site reconnaissance A first visit: access, ground condition, earthworks zones and marker positions.
- Setting out on the ground Axes, footprints and levels transferred by total station, checked from two stations.
- Materialisation and handover Markers set, dimensioned setting-out plan handed over and explained to the site manager.
- Checks during execution Verification at key phases: foundations, slab, floor levels.
What you send us
Documents required
- Project drawings : Dimensioned architect's plans, site plan and design levels, in DWG where possible.
- Land title or land plan : To check the boundaries and the setbacks to respect.
- Boundary report : If the land has already been surveyed, it fixes the reference limits.
- Building permit : Where issued: it states the requirements to comply with.
- Any other documents that may be required : Soil study, network plan or a document specific to the site.
Documents vary with the nature of the project. If the land has never been surveyed, we carry out the boundary survey before setting out.
What sets the timeline
Timeline
We state a timeline after reading the drawings, never before.
- The area : The building footprint and the extent of the land determine how many points must be set out.
- The complexity : Relief, non-orthogonal shapes, several building blocks or a congested site all extend the work.
- The nature of the work : Setting out alone and site follow-up with phase checks do not take the same time.
Quote and timeline sent within 24 h of receiving the drawings.
Benefits
What you gain
- Precise, reliable measurement. Setting out checked from two stations, centimetre tolerance.
- A building true to the plan. Axes, footprints and levels transferred exactly as drawn.
- No encroachment. Setbacks from the boundaries are checked before the first bucket of earth.
- Usable documentation. Dimensioned setting-out plan in DWG and PDF, usable by the contractor and the site architect.
- Professional support. A surveyor available for checks at the key phases of the works.
Related services
All our servicesEarthworks & construction support
Preparatory works and services for land development and construction projects.
What we’re asked
Frequently asked questions
A question not covered here? Send it to us, we reply within 24 h.
Ask a questionWhy have a surveyor set out?
Because setting out with a tape guarantees neither the angles, nor the levels, nor compliance with the setbacks from the boundaries. The consequences of an error are paid in demolition or in a neighbour dispute.
When do you come?
Before works begin, after the site is cleared and before earthworks. We then return on request for checks at the key phases.
What do you leave on site?
Pegs and profile boards marking the axes and footprint, a level mark kept through the works, and the dimensioned setting-out plan handed to the contractor.
Must the land be surveyed first?
It is strongly preferable: setbacks are measured from the boundaries. If the land has never been surveyed, we carry out the boundary survey before setting out.
Do you come back during construction?
Yes. We carry out checks at the key phases, foundations, slab, floor levels, to confirm that execution follows the setting out.
Your land, our expertise, your future
Building setting out
Build in the right place, at the right level, from day one.